Role & contribution
As Principal & Design Director at Enspace, I developed the architectural concept and presentation materials for the international design competition.

float HoUZ
ABANG ISLAND, INDONESIA
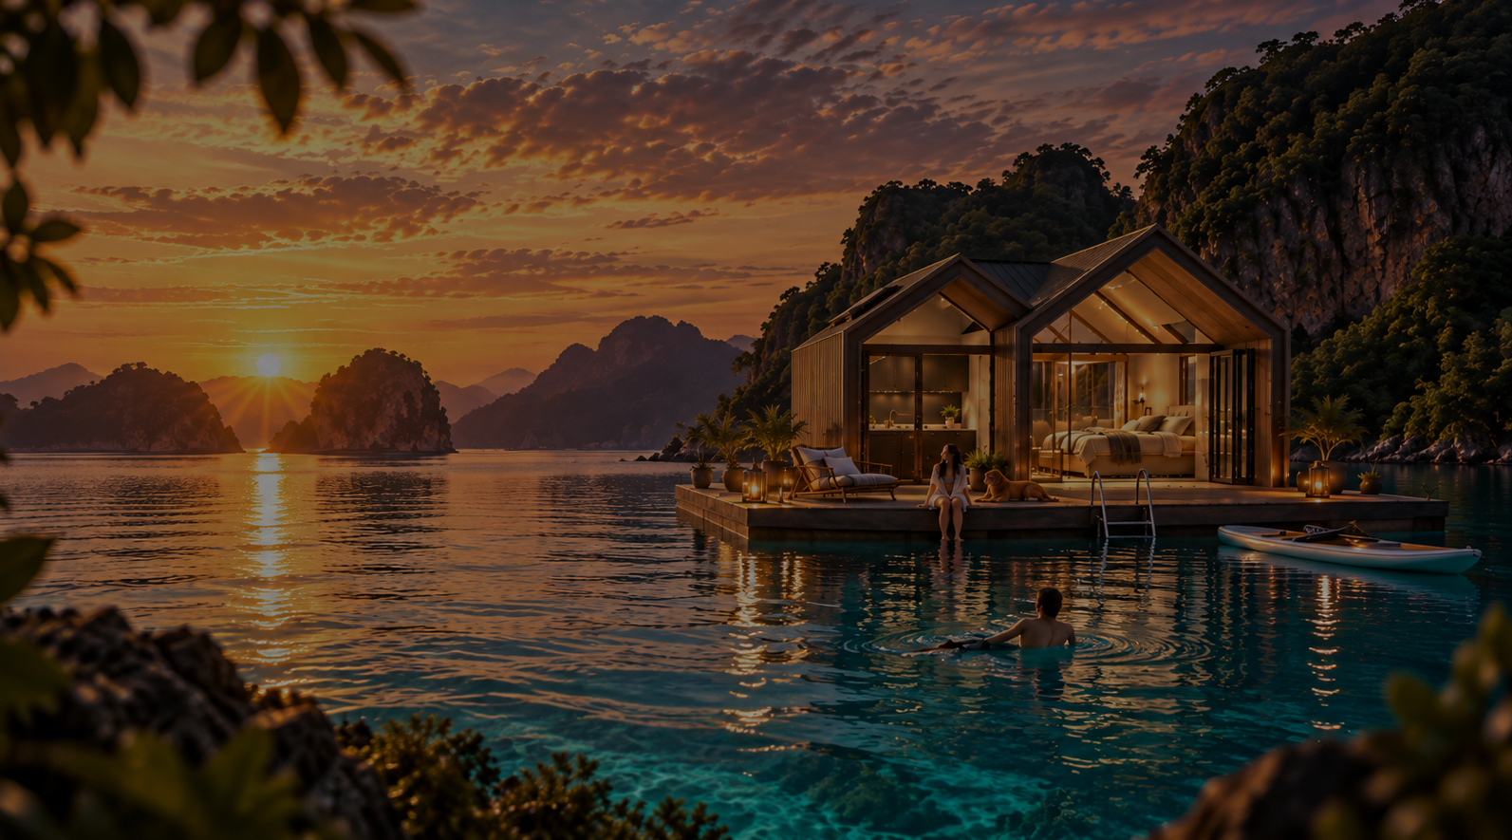
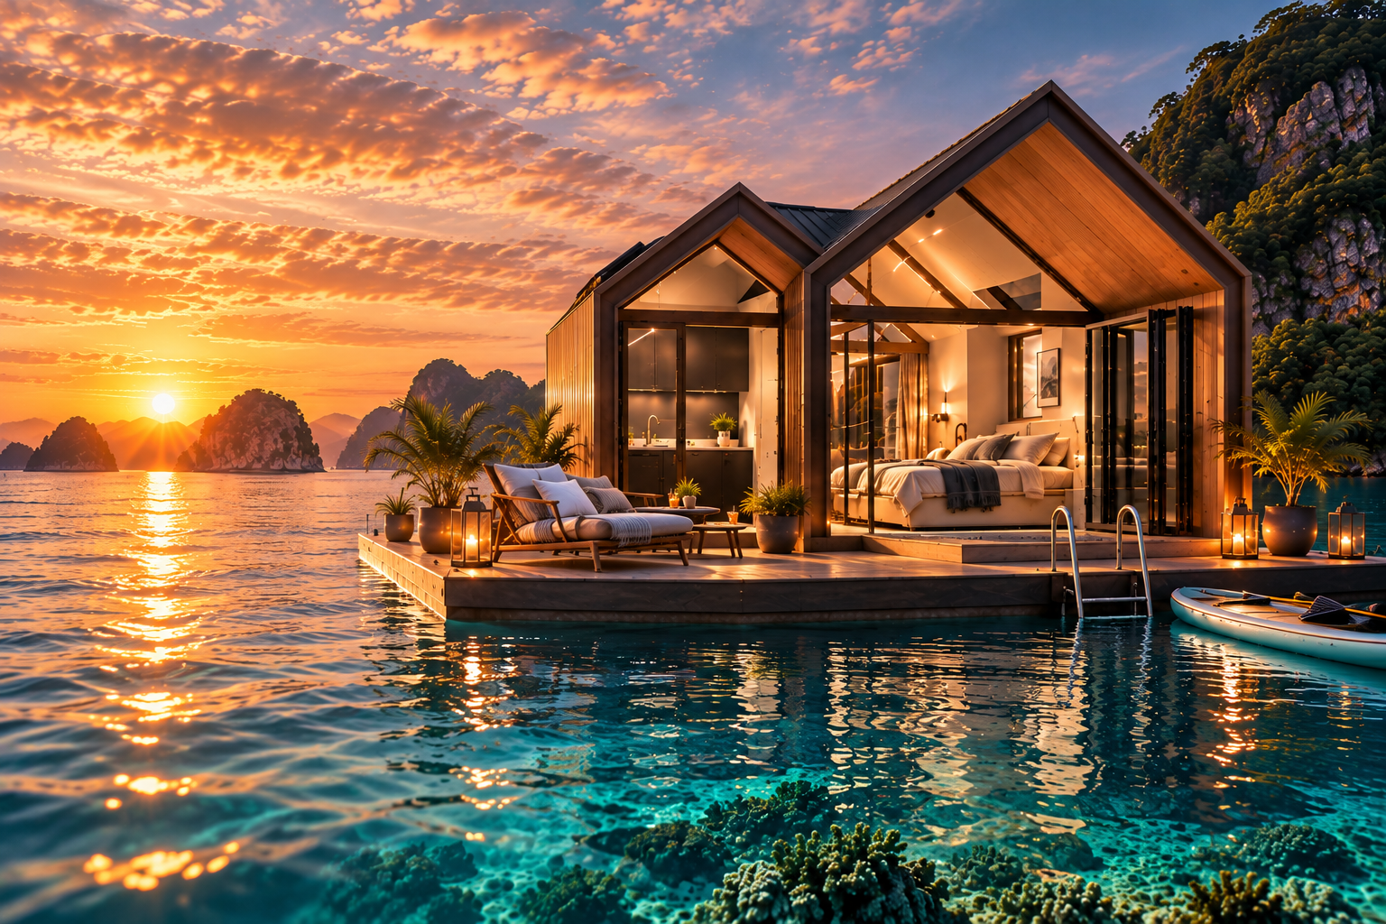
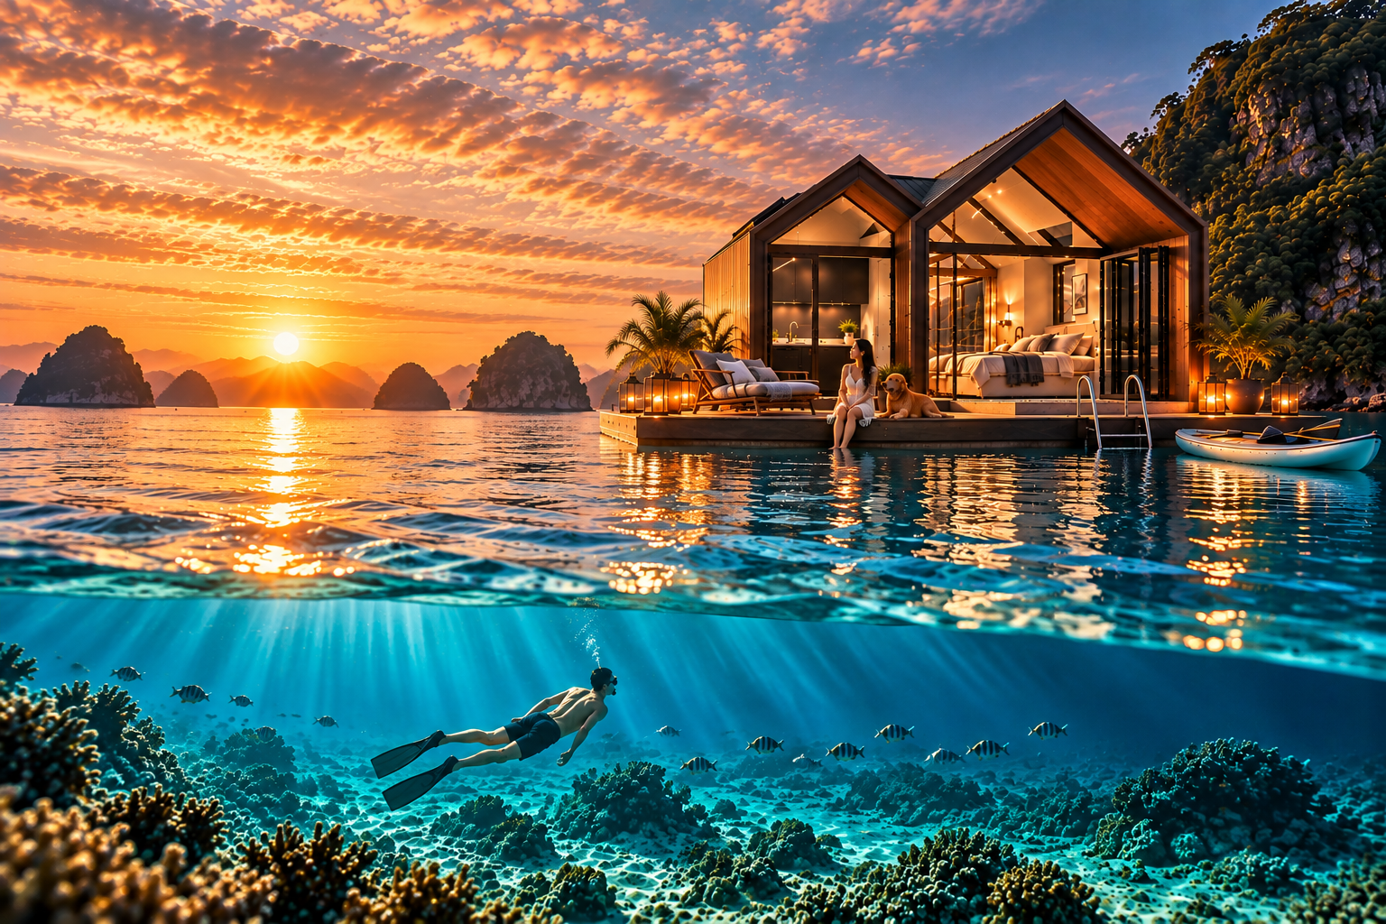
Float Houz is the ultimate paradise vacation in Abang Island, Indonesia. A Net Zero Energy (NZE) home, this 19.2 m2 bungalow is designed for a unique resort experience. It features a living area, a kitchen, and a bathroom. The “mobile home of the future” can be installed on land or on a water platform.
MODERN ARCHITECTURE: Simplicity meets sophistication - with clean lines, neutral colors, and minimal style. The glass doors invite natural light into the interior and connect guests to the stunning scenery. An open floor plan allows spaces to flow into one another freely. A wall bed is folded up during the day for more living space.
NET ZERO ENERGY HOME: Sustainability starts from smart design to eco-friendly building materials, construction processes, and building maintenance. Love Houz generates as much energy as it consumes. It means zero energy bills and zero carbon emissions. A Tesla Roof harvests solar energy during the day; a Tesla Powerwall can be added.
COST-EFFECTIVE PREFABRICATION: The mobile home is built in a factory with cost-effective and high-quality materials. A smart and efficient prefabricated construction system minimizes negative environmental impacts.
This project was completed at Enspace in San Francisco, where I served as Principal & Design Director. I was responsible for both the design and the development of presentation materials for the international architectural design competition.


Competition concept · unbuilt
Abang Island, Indonesia
Float Houz won first place in the 2022 Modular Home Design Competition. It is an unbuilt competition proposal for a compact retreat on Abang Island. The 19.2-square-meter bungalow combines a living area, kitchen, and bathroom in a prefabricated module conceived for placement on land or on a water platform. Glazed doors connect the interior with its surroundings, and a foldaway bed frees space during the day. Solar generation and optional battery storage were proposed toward a net-zero energy objective.
As Principal & Design Director at Enspace, I developed the architectural concept and presentation materials for the international design competition.
The proposal explores a factory-built module with a compact plan and flexible siting. Its environmental strategies are design intentions for the competition concept, not measured building performance.
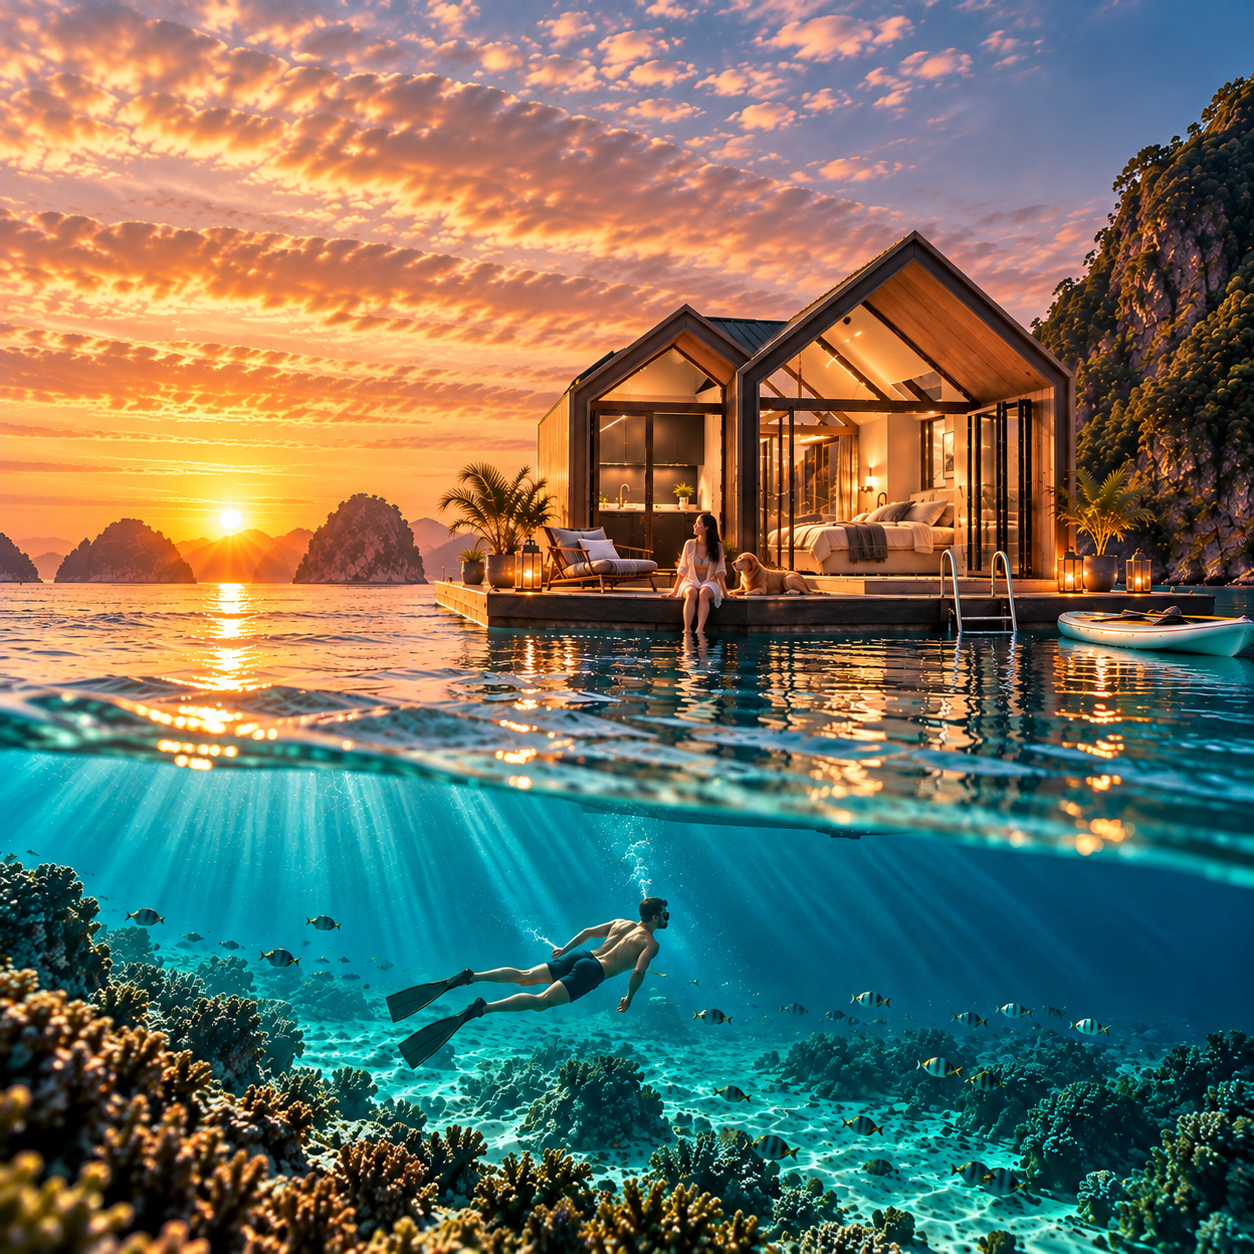
Concept and presentation: Vanessa Liu at Enspace | Images: competition proposal