gaia homes

MODULAR HOUSING IN CALIFORNIA


Design leadership for a repeatable housing product.

Co-Founder & Director of Design · Gaia Homes · Design-build

Gaia Homes is a modular housing collection developed for California households and sites. The featured Sapphire, Pristine, Infinity, and Orion models range from 370 to 1,200 square feet, supporting accessory dwelling units, guest accommodation, and standalone residences.

Within a design-build business, I created all architectural designs and led product development from early concepts through construction administration, refining standard models and adapting them to individual clients. My work linked spatial quality and universal design with factory fabrication, transport, site installation, and the requirements of a customizable housing product.

Efficient planning, daylight, indoor–outdoor connections, and adaptable configurations informed the collection. The work demonstrates entrepreneurial leadership and the integration of design, client needs, and a repeatable delivery approach.


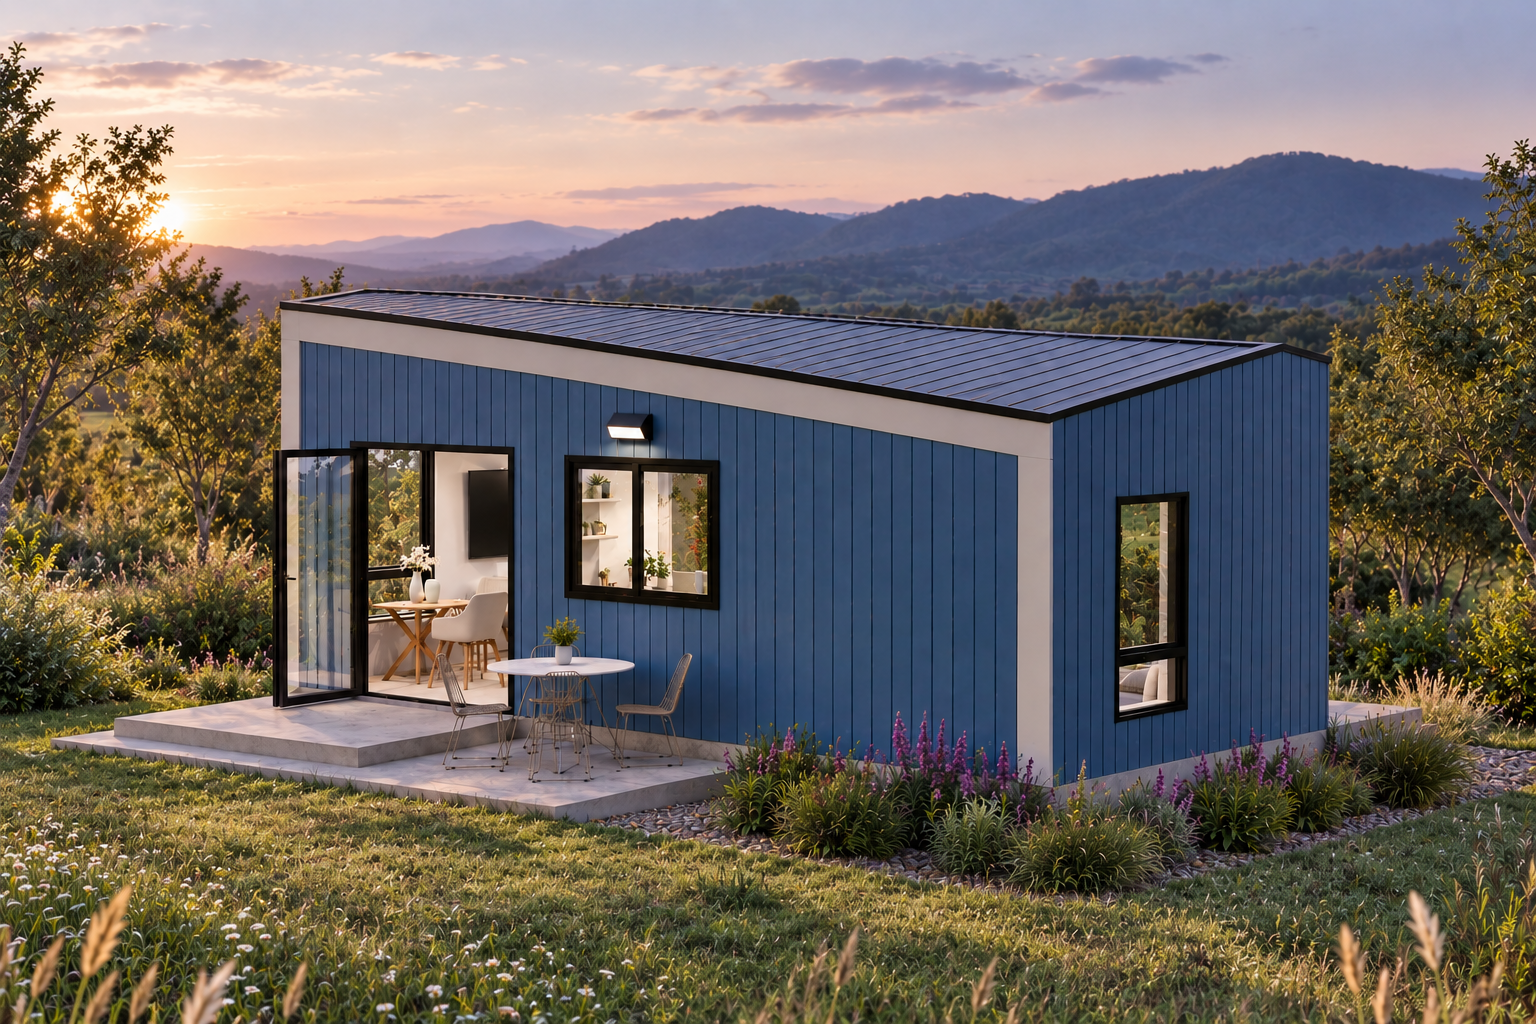
Sapphire 370 sq. ft.

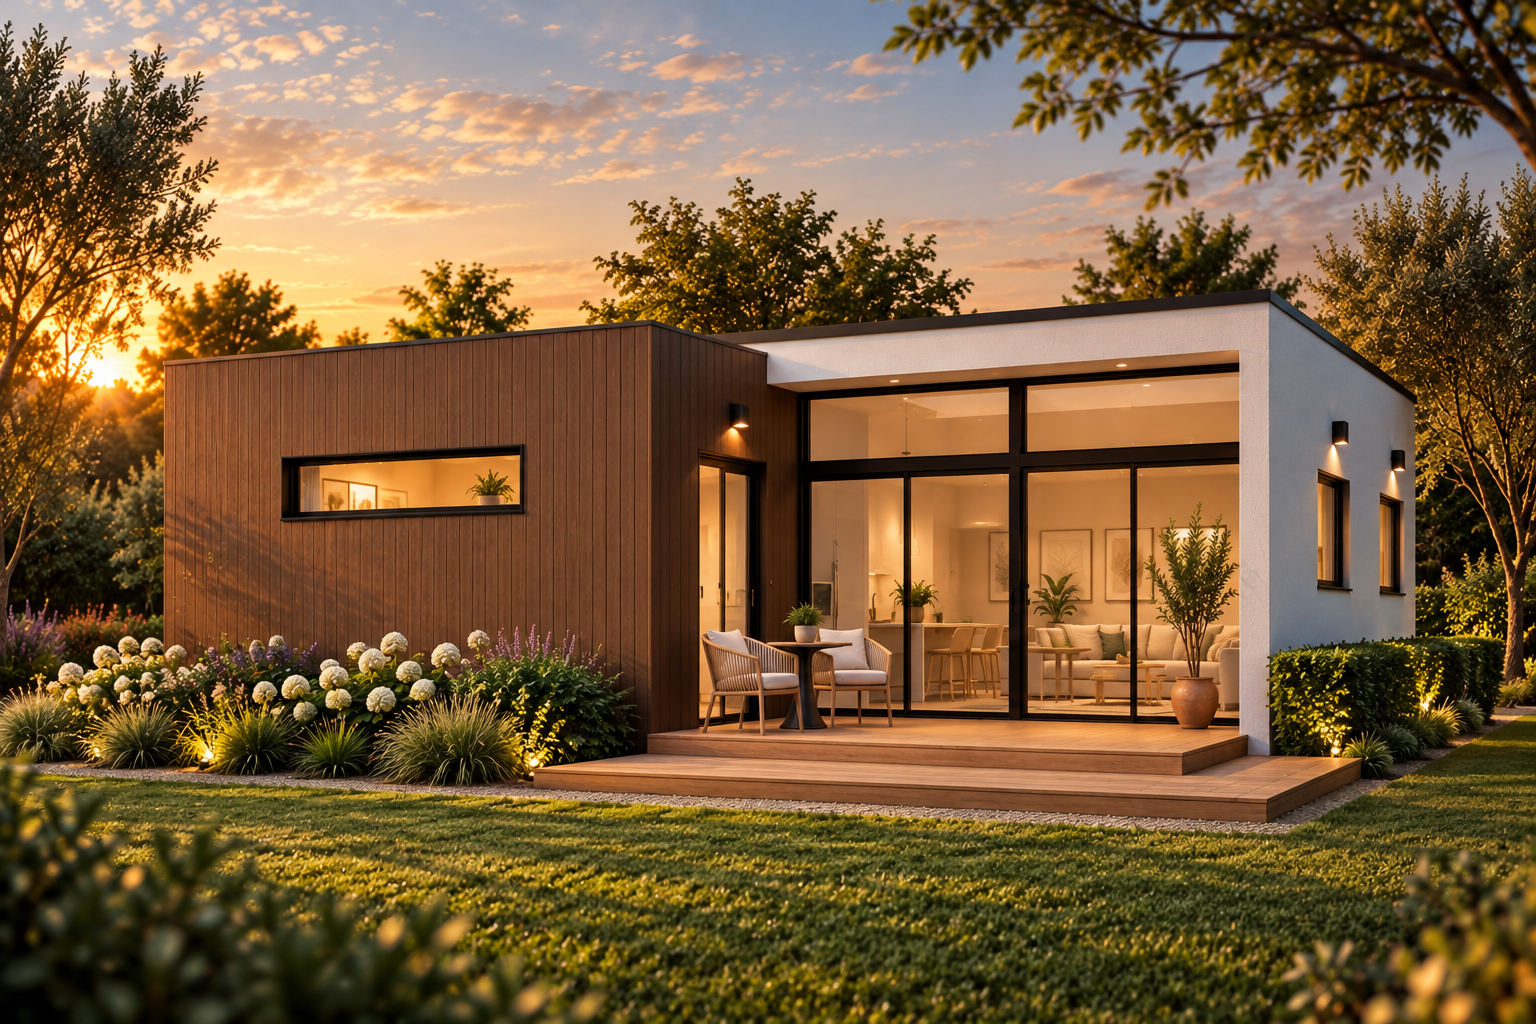
Pristine 775 sq. ft.

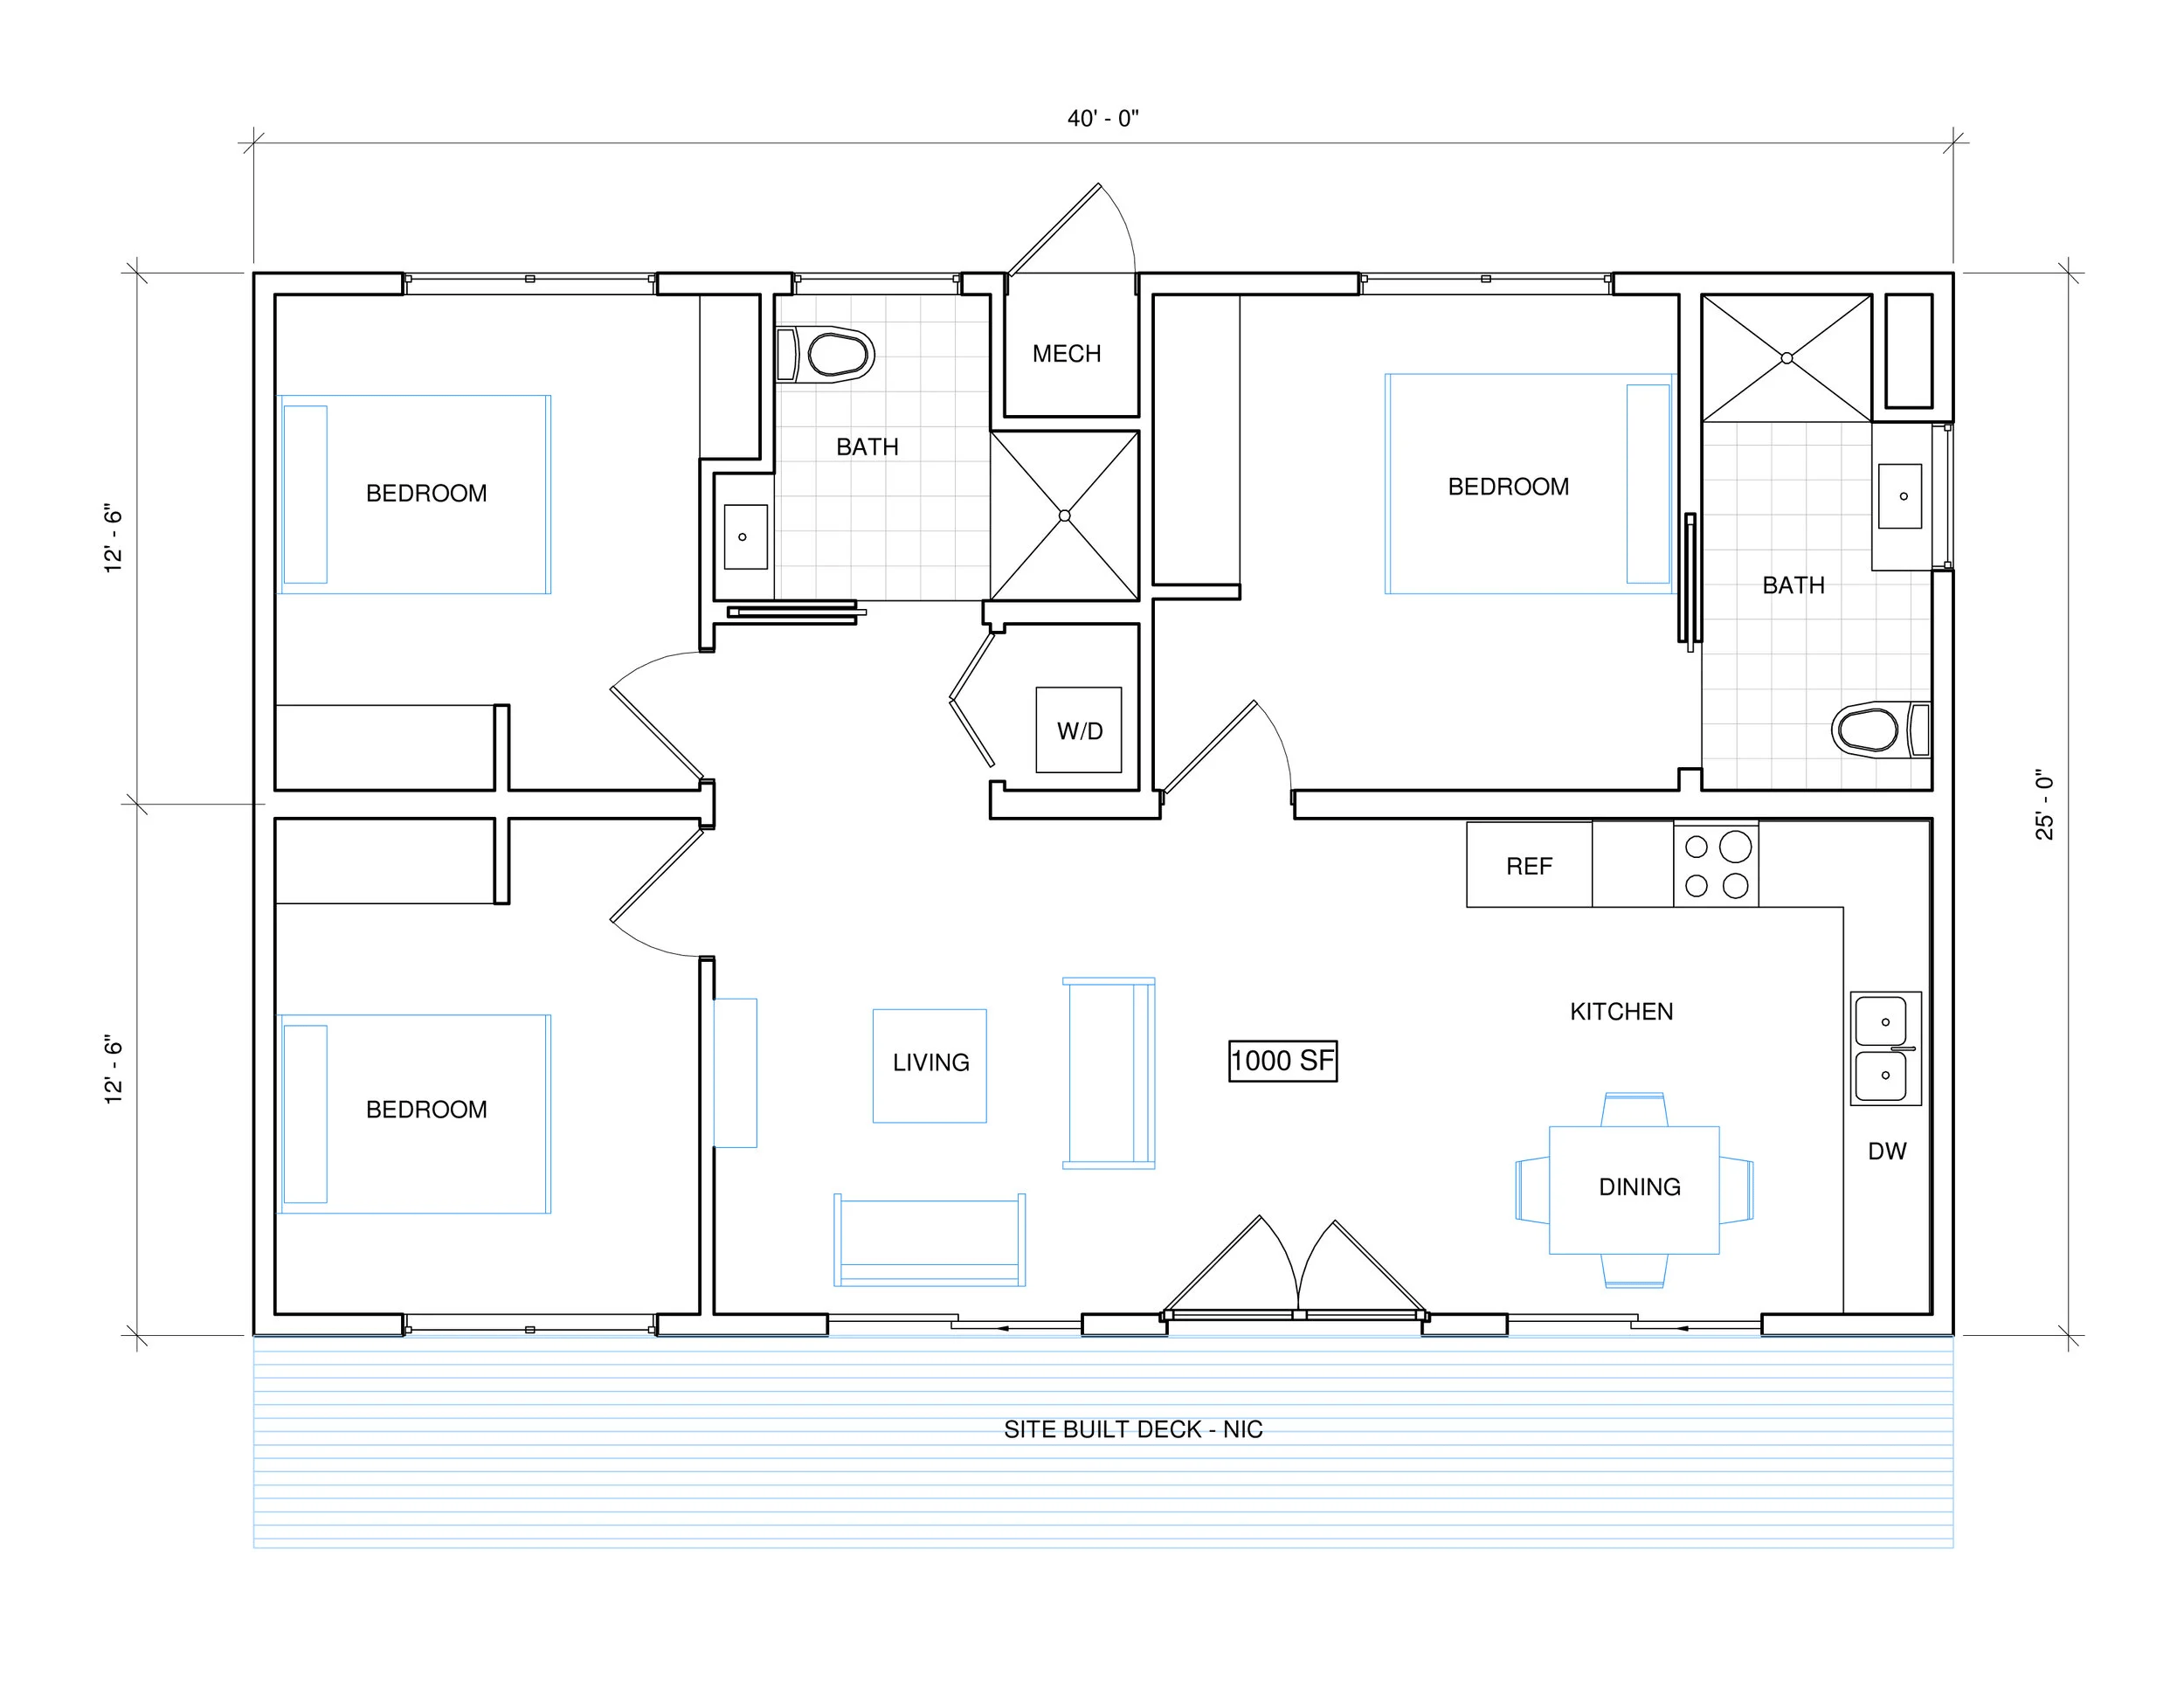
Infinity 1,000 sq. ft.

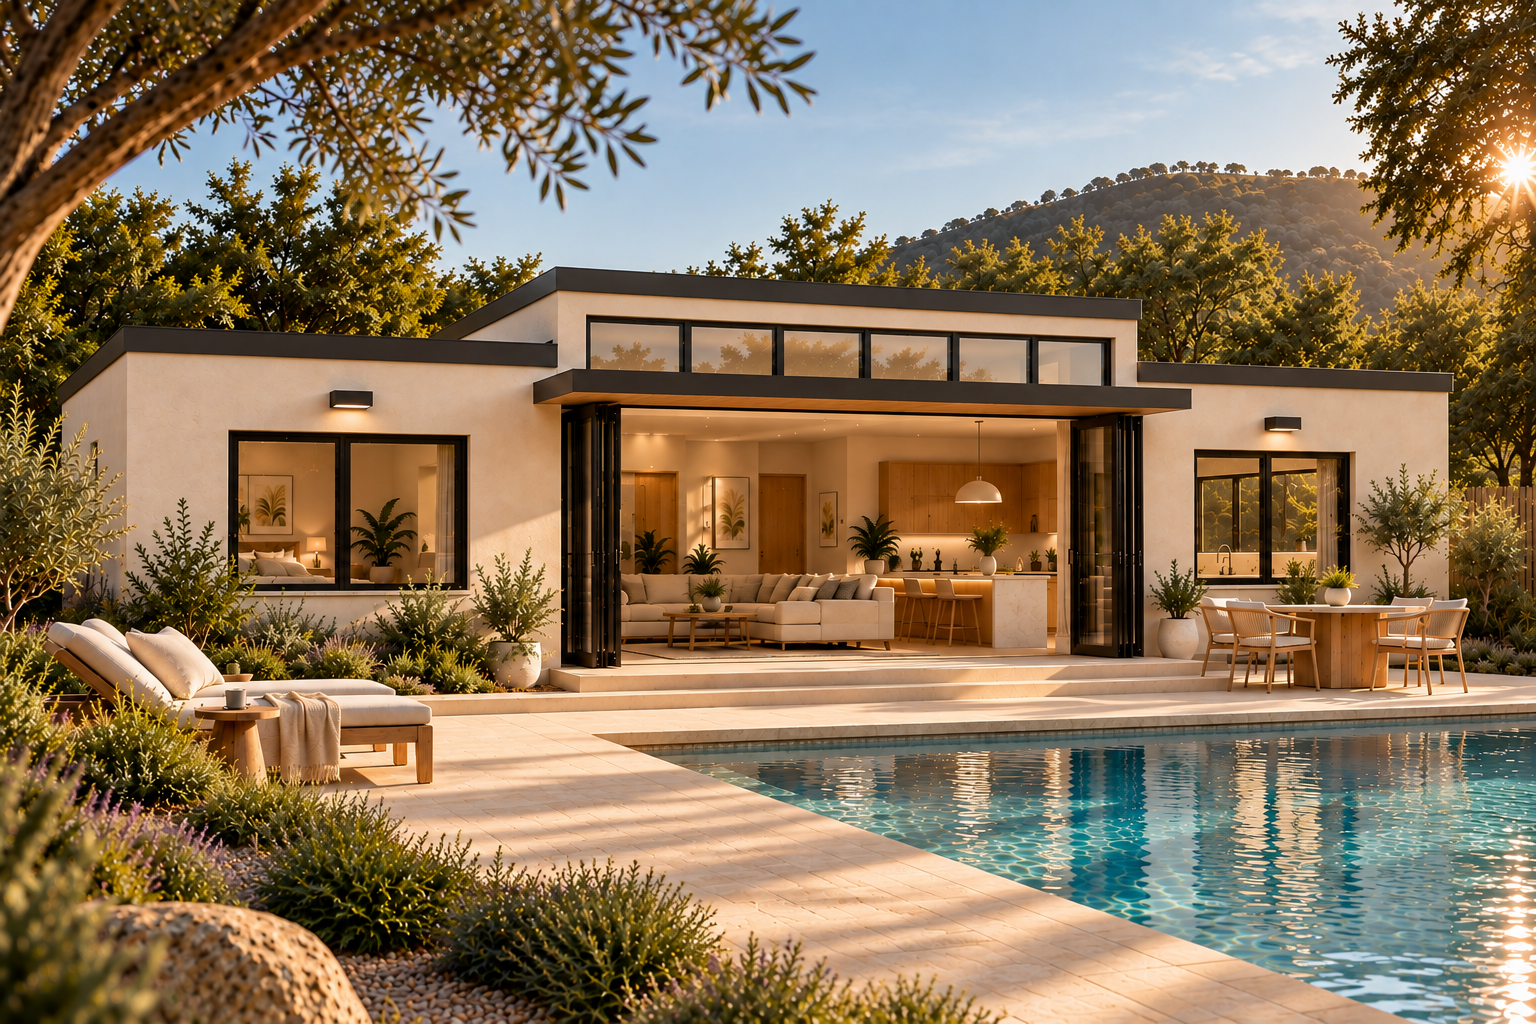
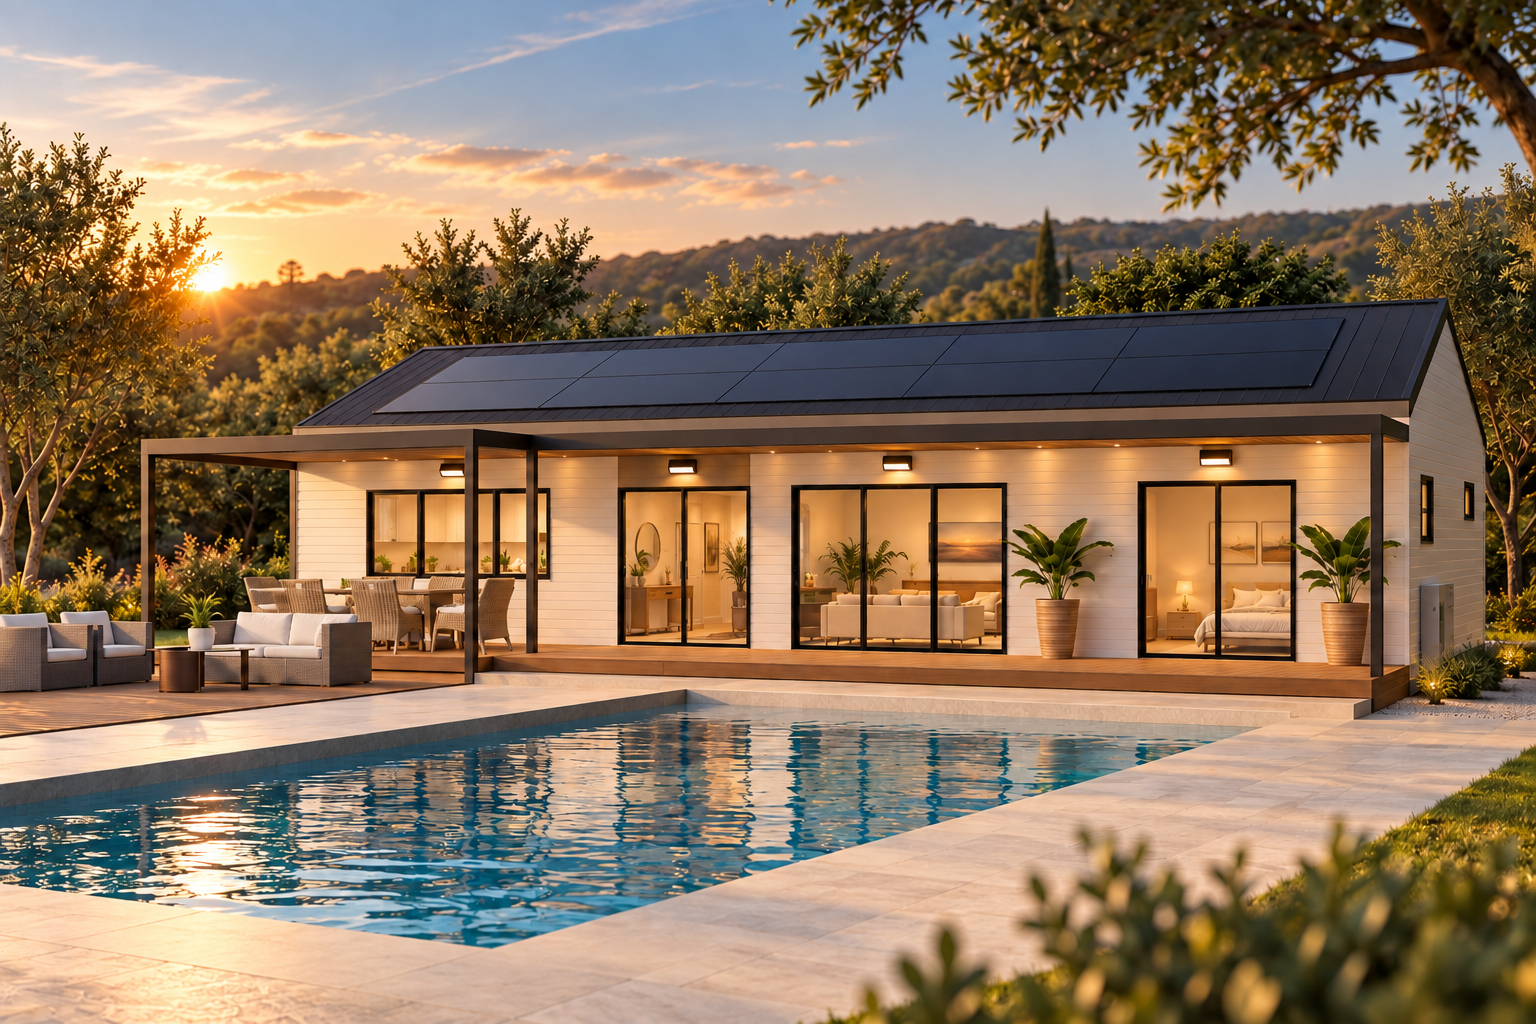
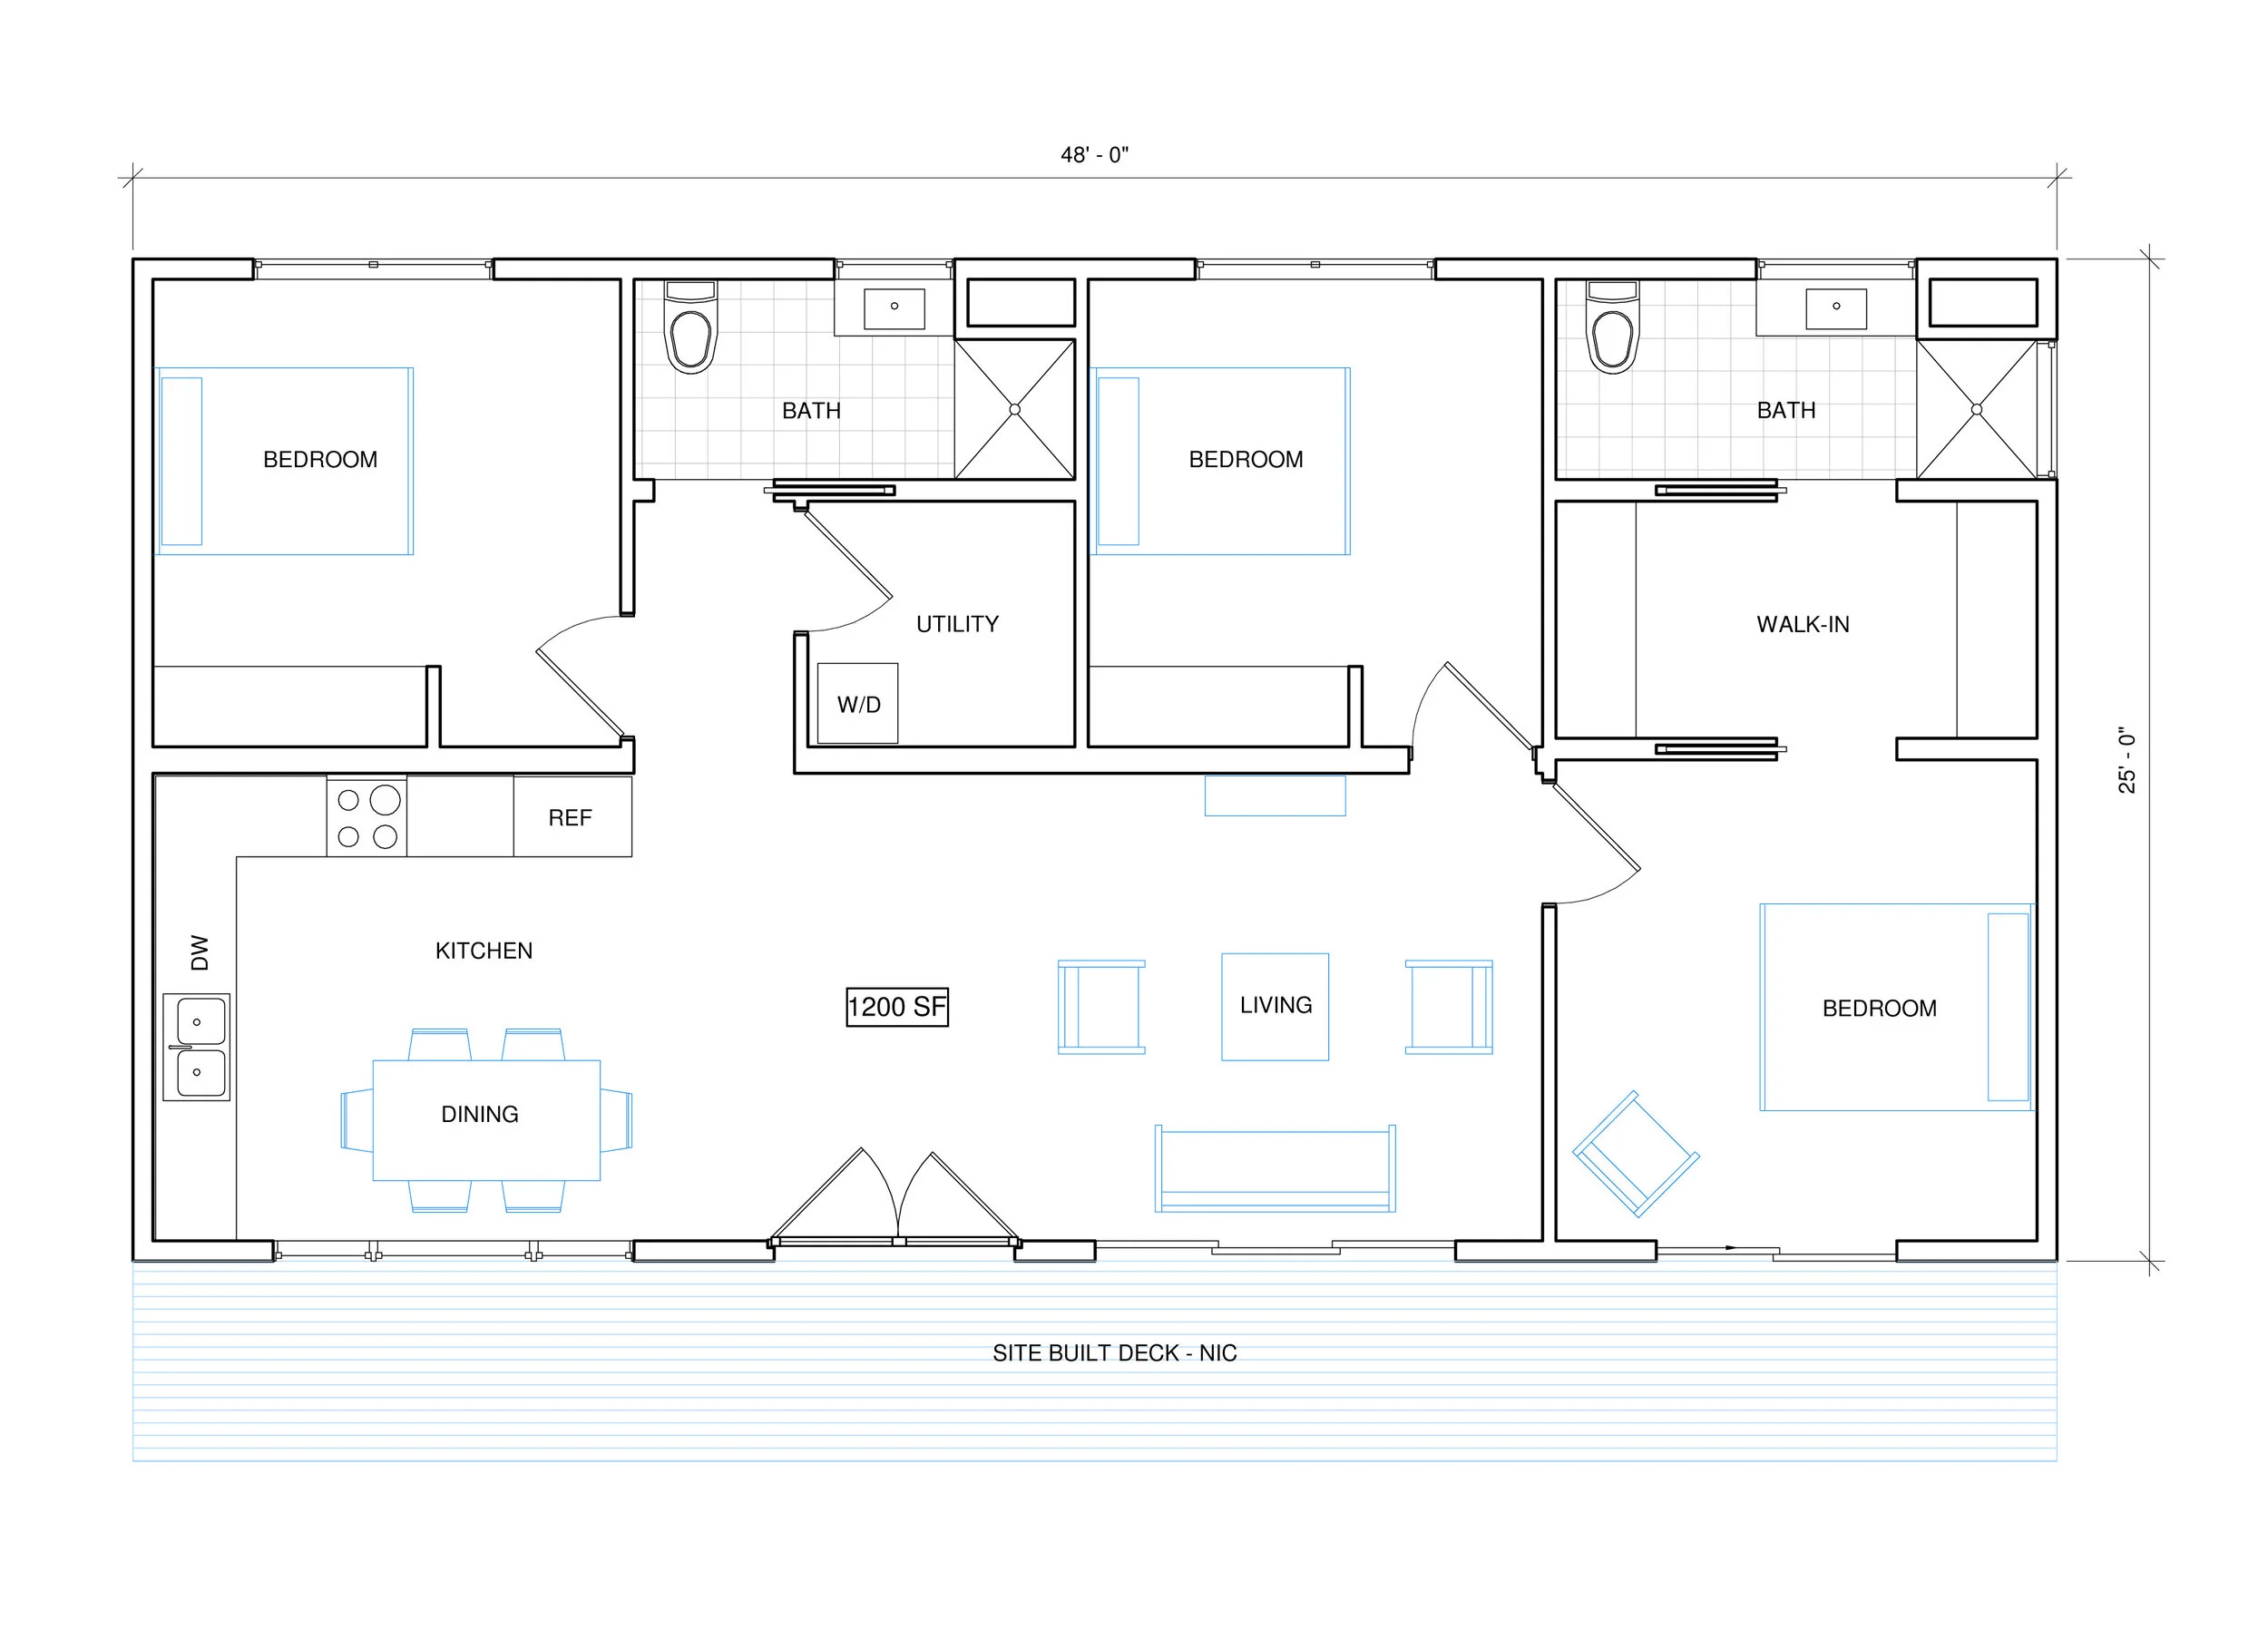
Orion 1,200 sq. ft.

Compact living. Generous comfort.

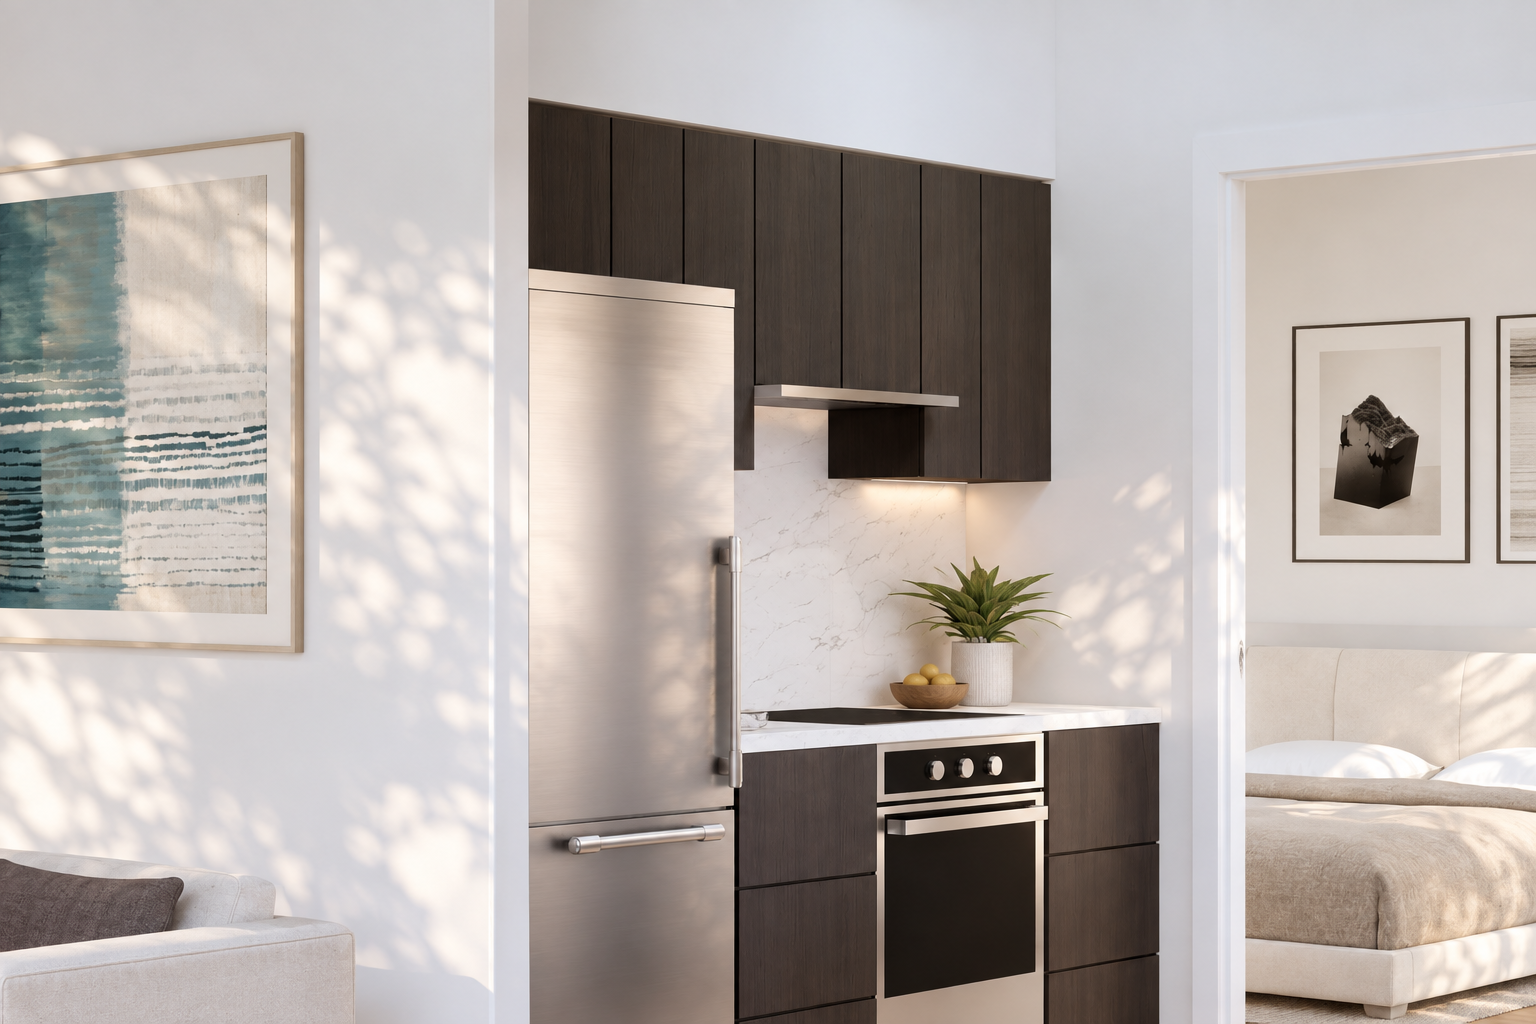
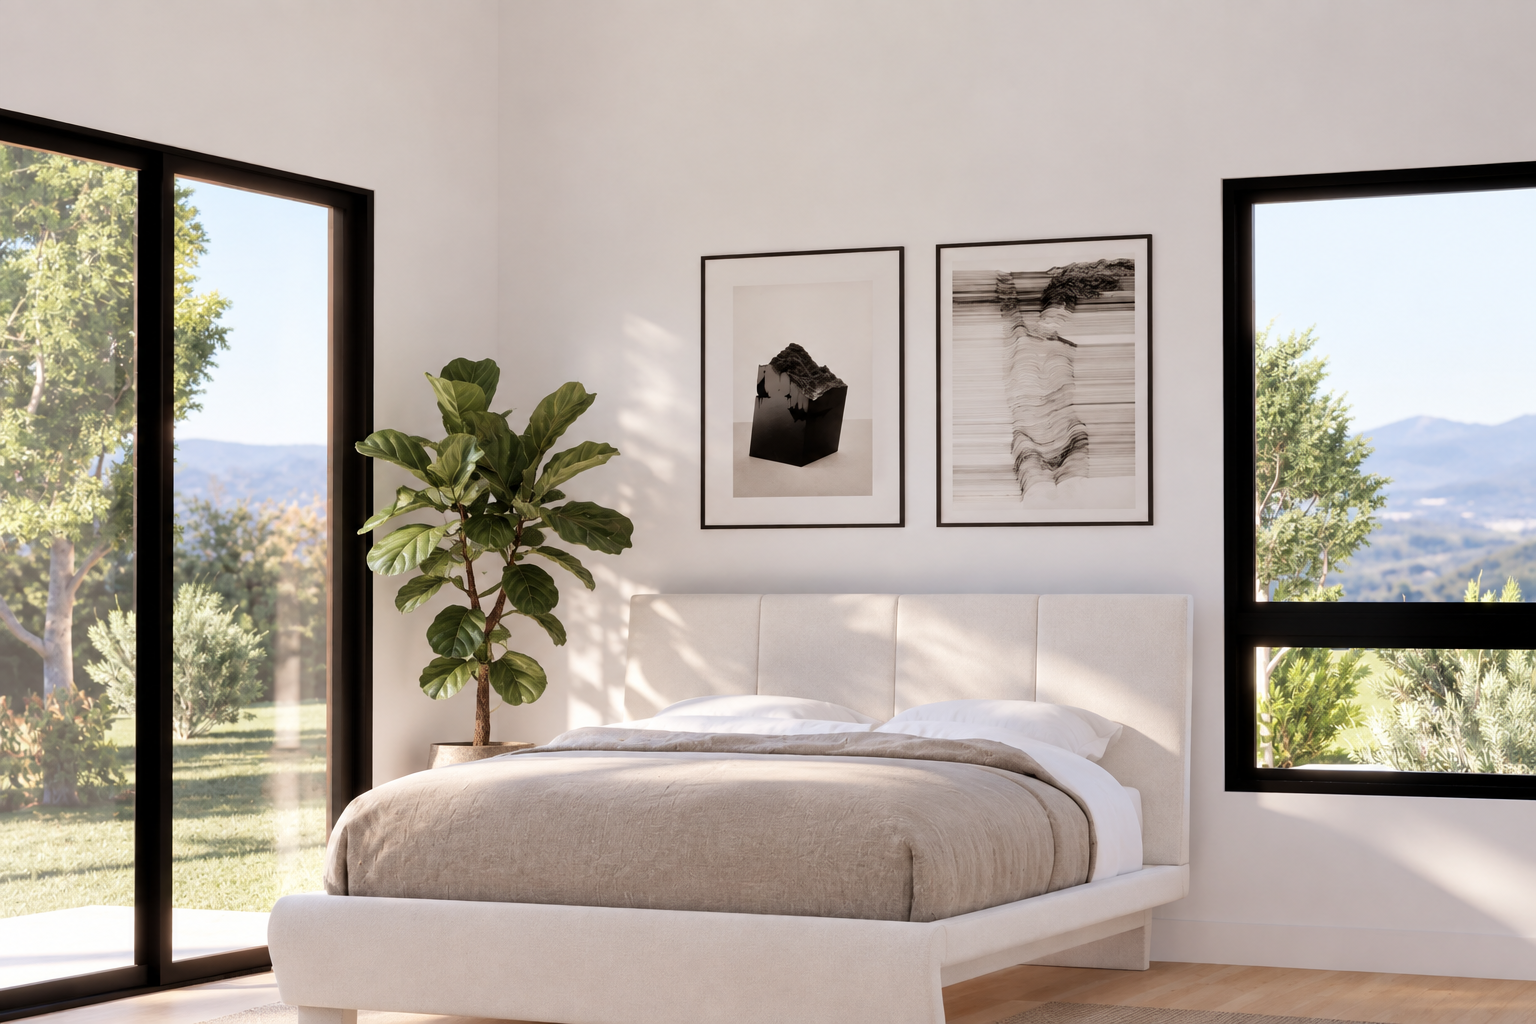
Sapphire brings efficient planning, daylight, and thoughtful material choices to a 370-square-foot home suited to use as an accessory dwelling unit (ADU). Ceilings at least nine feet high and generous windows create a sense of openness, while direct access to the deck extends daily living outdoors. An integrated kitchen, living, and dining area makes efficient use of the compact footprint, with a separate bedroom providing privacy.

Universal design principles support residents across ages and abilities, including those planning to age in place. The standard entry uses steps, with an accessible ramp available as an alternative to suit household needs and site conditions. Low thresholds, four-foot-wide corridors, and three-foot-wide doors support comfortable movement. Lever handles, reachable controls, and carefully planned maneuvering clearances improve everyday usability, while an accessible shower and reinforcement for future grab bars accommodate changing mobility needs.

Zero-VOC paints, fresh-air ventilation, and dedicated kitchen and bathroom exhaust support indoor air quality and moisture control. Double-pane windows and insulated walls help maintain thermal comfort, complemented by energy-efficient heat-pump heating, cooling, and water heating. ENERGY STAR appliances, LED lighting, and water-saving fixtures further reduce energy and water demand, bringing sustainability into the everyday experience of home.

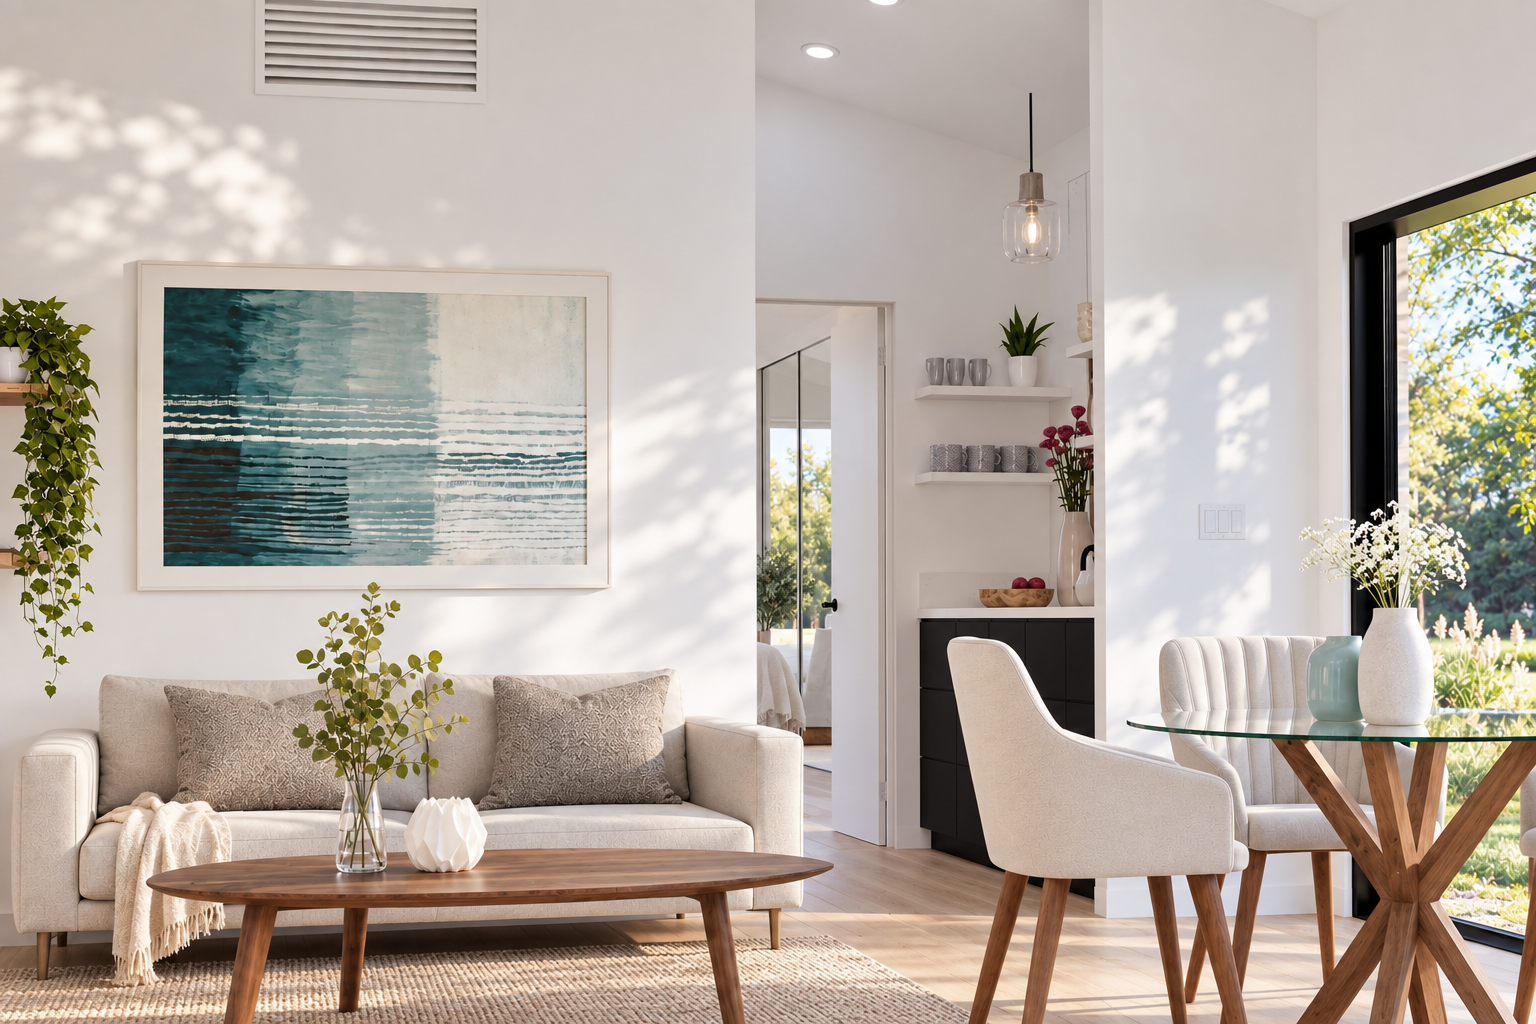
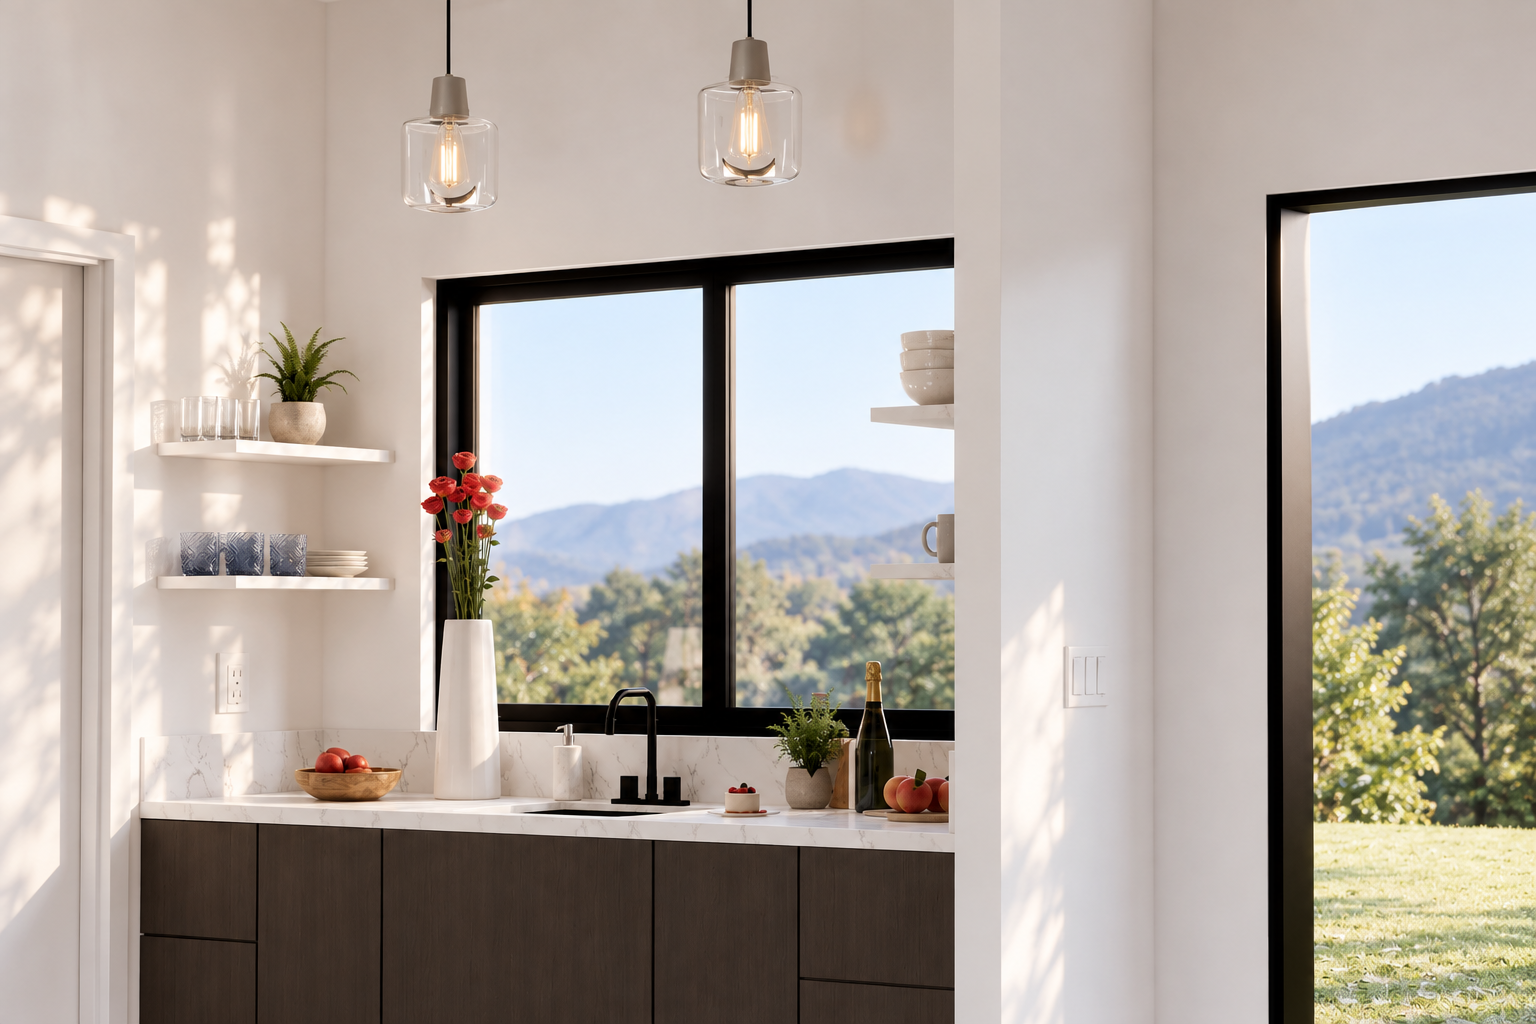
INSIDE SAPPHIRE


PREVIOUS  /  NEXT

Modular housing · design-build

Gaia Homes

California

Building area
370–1,200 SF
Role
Co-Founder & Director of Design
Practice
Gaia Homes

Project overview

Gaia Homes is a collection of prefabricated modular residences designed to bring daylight, spatial quality, and indoor–outdoor living to compact homes. Gaia Homes comprises eight standard models, four of which are presented here: Sapphire, Pristine, Infinity, and Orion, ranging from 370 to 1,200 square feet. Each provides a design framework that can be customized for client requirements, site conditions, and programmatic needs. One- and two-module configurations support accessory dwelling units, guest accommodation, standalone residences, and multigenerational living. Universal design principles informed the plans, with open living areas and separate bedrooms balancing connection, privacy, and ease of movement.

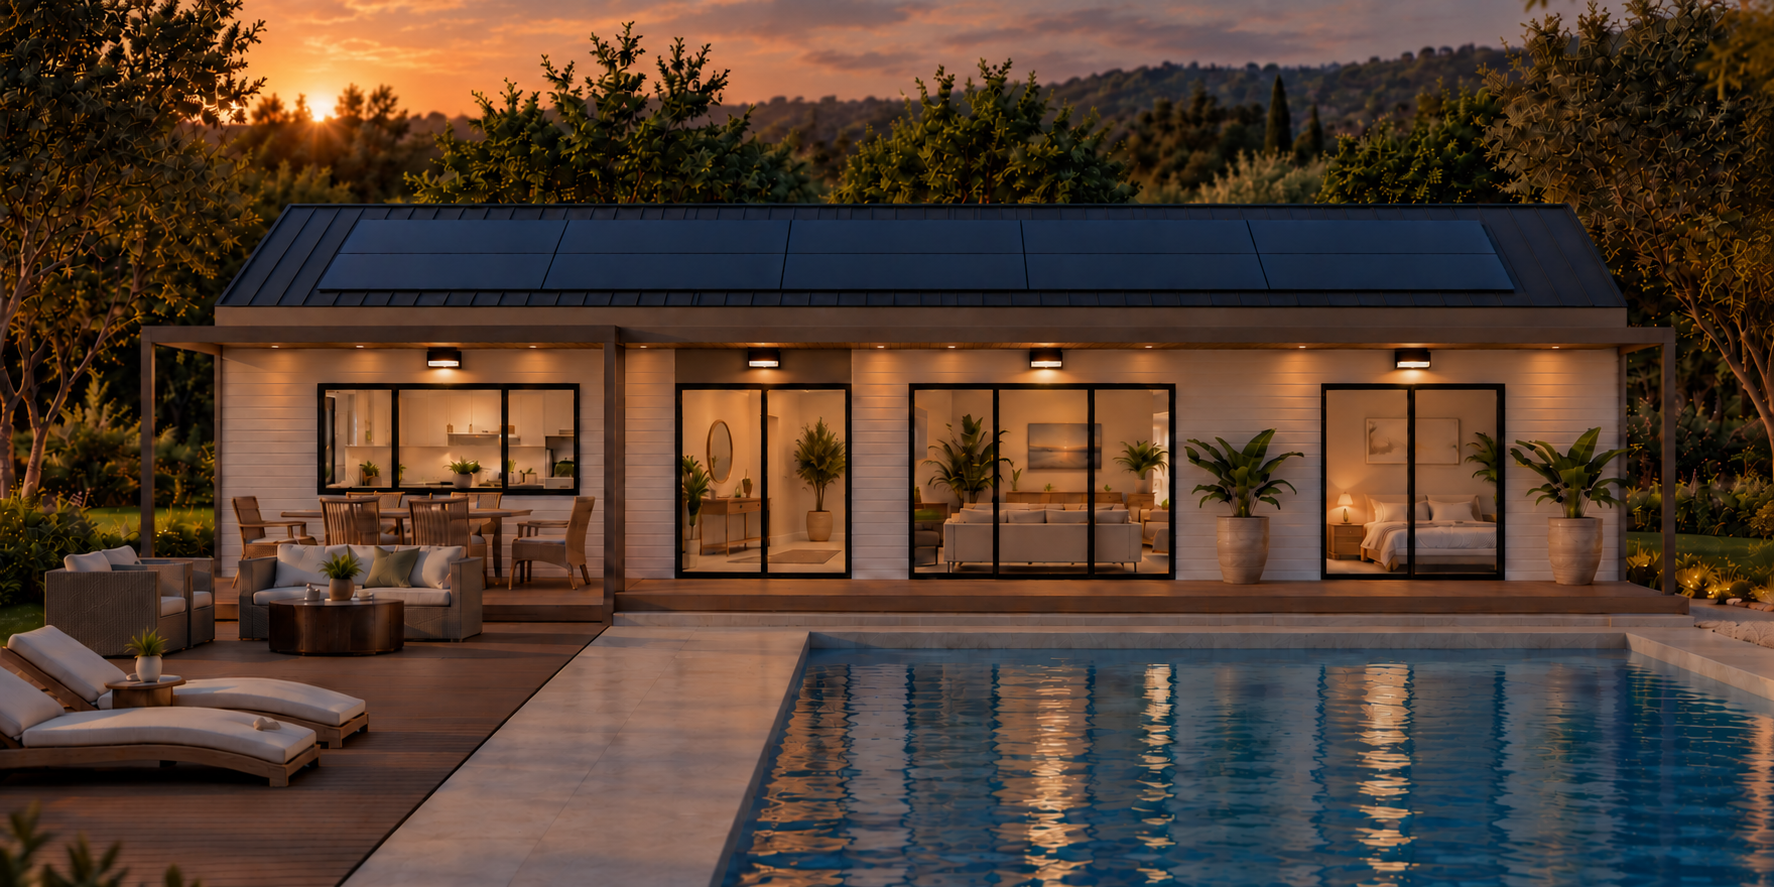
Orion modular home design visualization

Role & contribution

As Co-Founder & Director of Design at Gaia Homes, I created the architectural designs and led product development from initial concepts through construction administration. I refined standard models and adapted them to individual households and sites, coordinating design with factory fabrication, transport, foundations, and installation. My work combined spatial planning, daylight, universal design, and the practical requirements of a customizable modular housing collection.

Design & project details

A repeatable housing collection

Sapphire, Pristine, Infinity, and Orion range from 370 to 1,200 square feet. One- and two-module arrangements support ADUs, guest accommodation, standalone homes, and multigenerational households. The design challenge was to make compact, repeatable plans feel generous while preserving flexibility for different sites and clients.

Space and accessibility

Open kitchen, dining, and living areas reduce circulation space, while separate bedrooms provide privacy. Glazing and outdoor decks extend the perceived living area. Universal design informed door and corridor widths, maneuvering clearances, controls, and bathroom provisions. For Sapphire, the standard stepped entry could be adapted with a ramp to suit the site and household.

Design for fabrication and installation

Vanessa created the architectural designs and developed the models with factory construction, transport, and permanent foundations in mind. Factory fabrication and site preparation could proceed in parallel; local contractors handled foundations, decks, and site work before utility connections and final inspections. Typical factory fabrication takes approximately 8–12 weeks, with on-site module placement achievable in as little as one day, depending on project conditions.

Environmental design

The collection incorporates insulated assemblies, double glazing, heat-pump systems, efficient appliances, LED lighting, water-saving fixtures, and low-VOC materials. Fresh-air ventilation and kitchen and bathroom exhaust address indoor air quality and moisture. Net-zero energy was a design objective, with performance dependent on the model, site and installed systems.

Sapphire interiors

Project: Gaia Homes | Architecture: Vanessa Liu | Image source: Gaia Homes collection