BASTROP WEST master plan
BASTROP, TX
A connected community. A framework for growth.
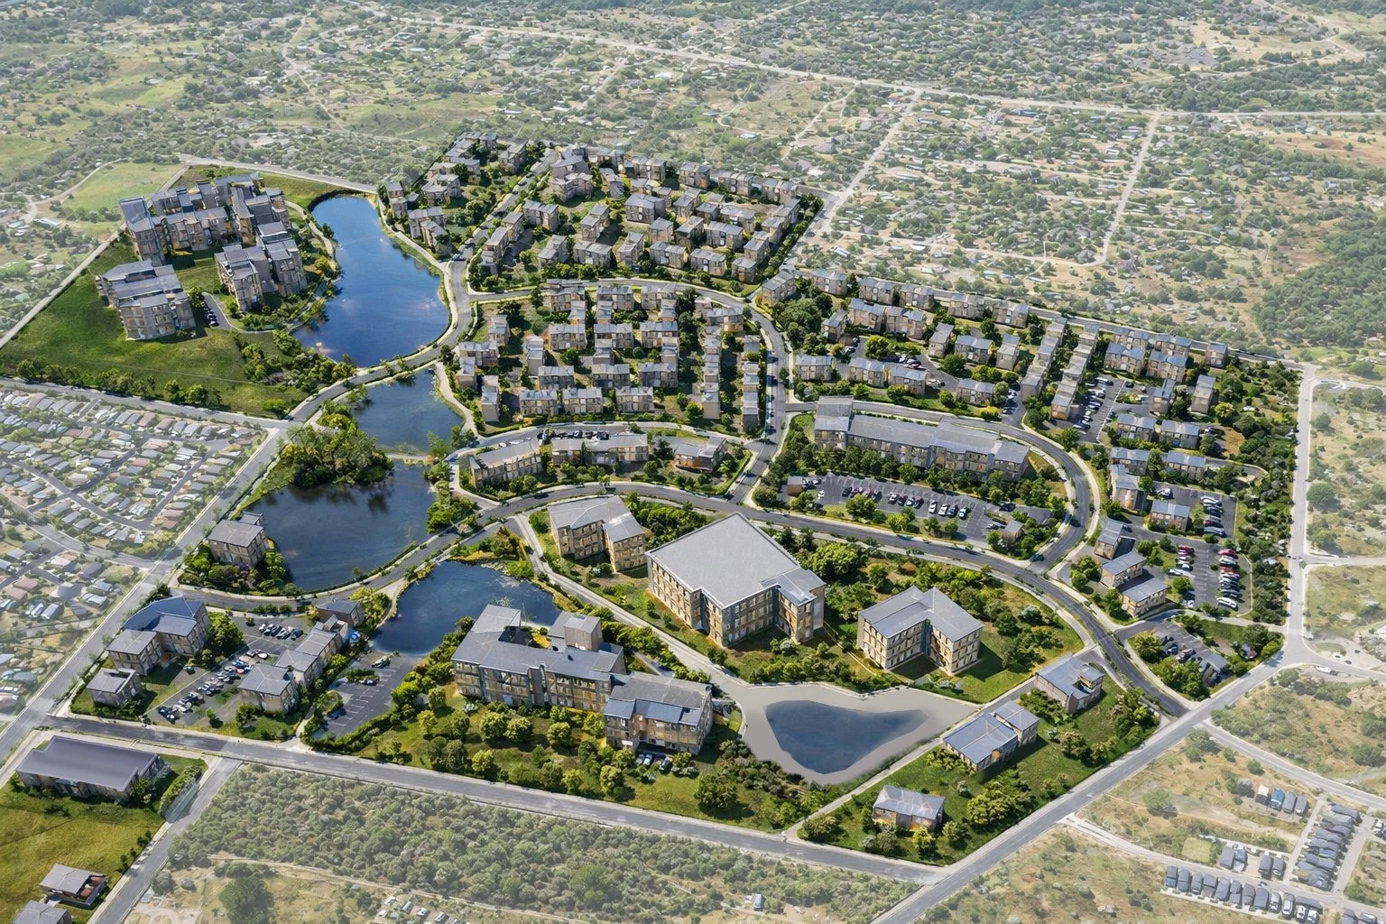
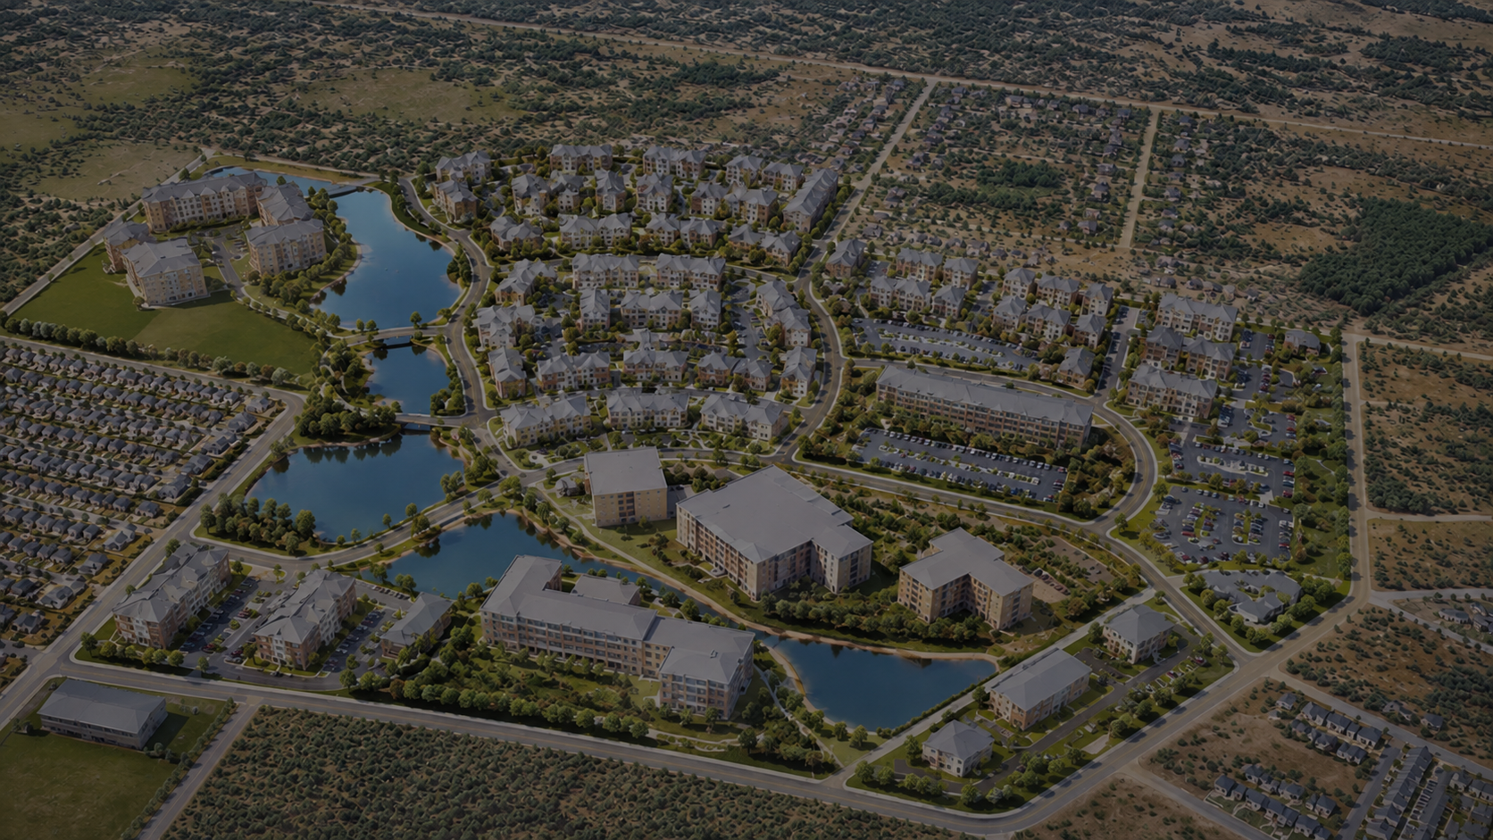
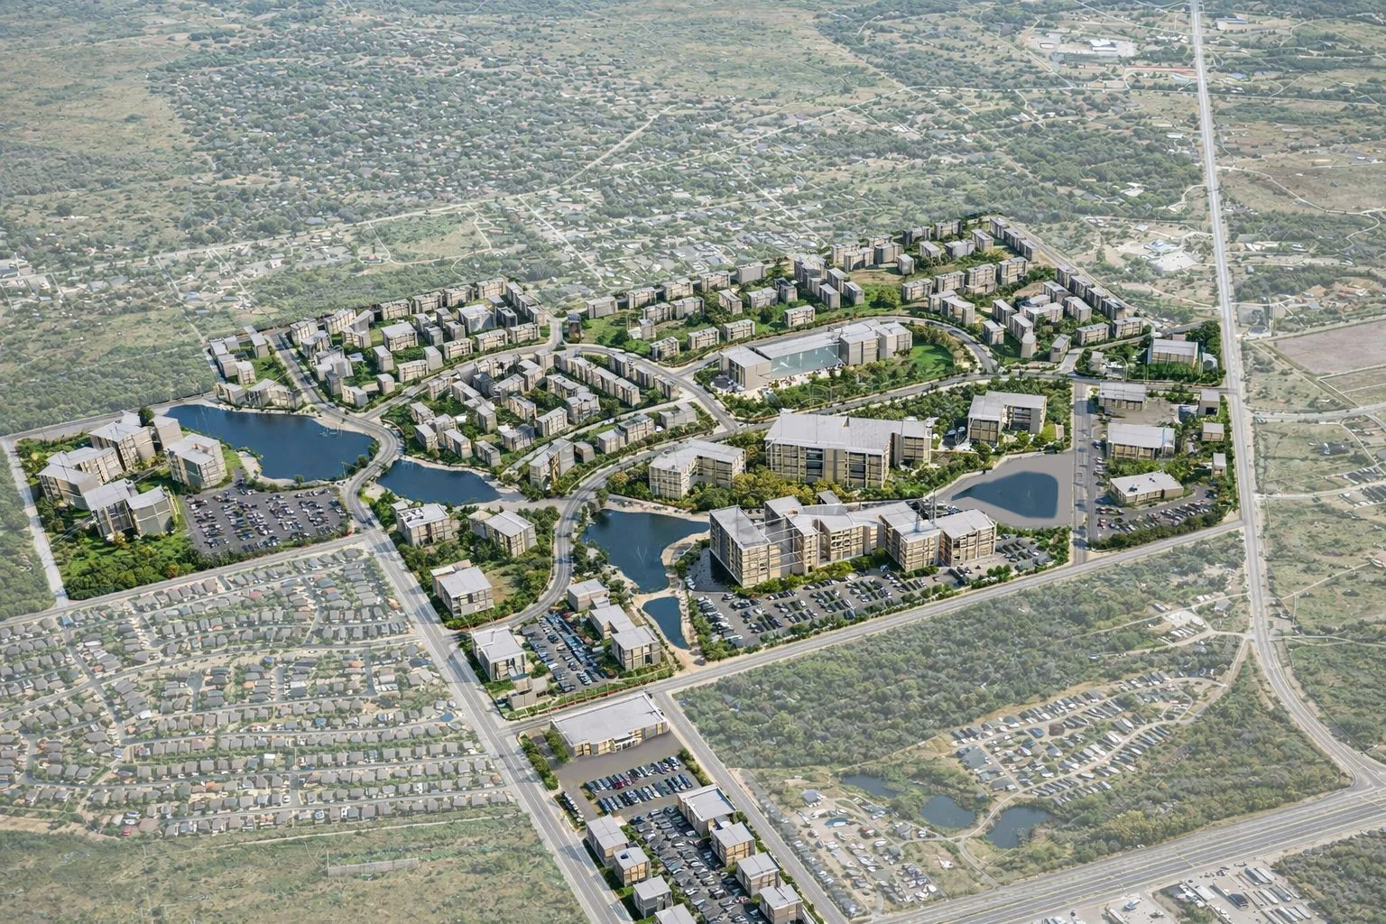
Bastrop West is a proposed mixed-use master plan for approximately 390 acres in Bastrop, Texas, bringing together housing, healthcare, hospitality, commercial destinations, and shared open spaces.
Located south of State Highway 71 and east of FM 20, the proposal organizes 14 parcels into General Commercial and Mixed Use districts. The planning framework accommodates complementary uses and phased development, with pedestrian connections, parks, and landscape corridors linking the community.
As Principal Architect at PLACE Designers, I worked directly with the developer and led the architectural and planning proposal. My contributions included authoring and refining the Planned Development District (PDD) narrative, developing supporting planning analyses and graphical presentations, coordinating consultant input, and participating in discussions with City of Bastrop officials.
Developing the PDD Proposal
Development standards and rationale
I developed the PDD narrative and supporting rationale for proposed modifications to building height, residential lot sizes, setbacks, and impervious coverage, connecting development flexibility to the intended character and intensity of the project.
Parcel-based planning analysis
I prepared a 14-parcel impervious-cover analysis to relate proposed coverage allowances to land use and anticipated parking demand. This supported the explanation of how buildings, circulation, and infrastructure would be accommodated.
Open space and environmental review
I expanded the civic and open-space allocation strategy and preliminary tree-survey scope, clarifying project-wide commitments and the distinction between planning-stage information and subsequent detailed development review.
Architectural Design & Pattern Book
I authored the complete architectural pattern book, developing design guidance for Bastrop West’s commercial and mixed-use districts. The book connected the master plan’s development framework with the character of individual buildings, streets, and public spaces.
Architectural character
The guidance addressed architectural styles, façade composition, active ground floors, roof forms, materials, colors, and window proportions. These elements established a coordinated design direction while allowing individual buildings to retain distinct identities.
Building typologies
I established design guidance for vertical mixed-use buildings, landmark buildings, and standalone commercial buildings, addressing their relationship to streets, entrances, parking, and pedestrian connections.
Streets and public space
The book linked architectural guidance with sidewalk and landscape zones, shaded pedestrian areas, courtyards, gathering spaces, and parking screening. A concluding compliance summary connected the design guidance to the project’s development framework.